Leave a Message

Thank you for your message. We will be in touch with you shortly.

18 Crescent Road # 18
VIEW PHOTOS
$1,720,500

18 Crescent Road # 18

3 Beds 5 Baths 3,013 Sq.Ft.

Description

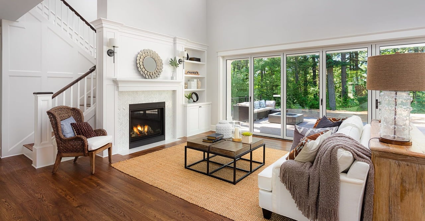
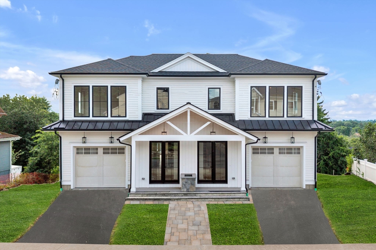
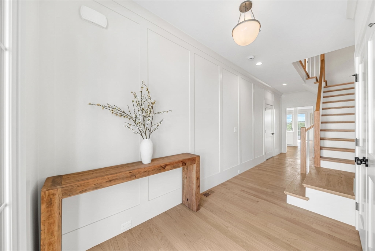
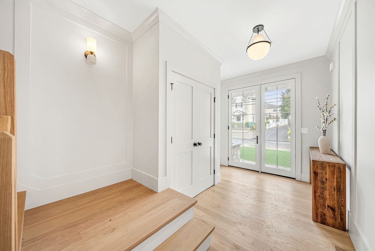
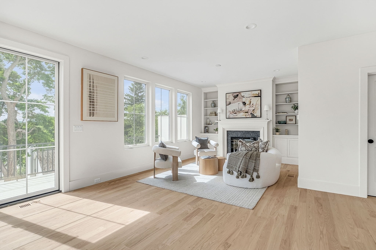
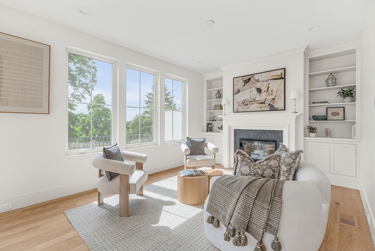
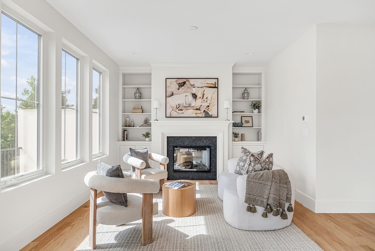
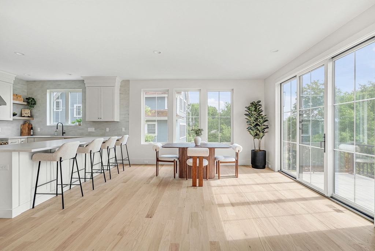
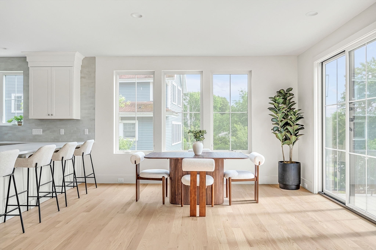
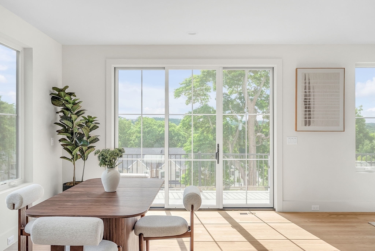
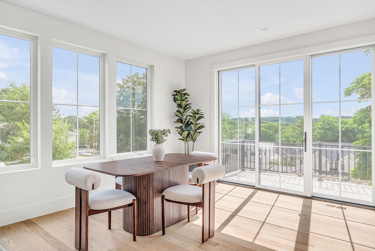
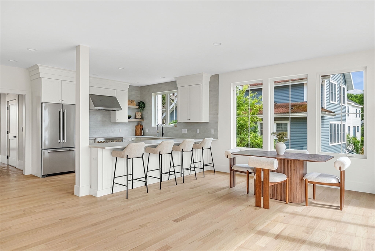
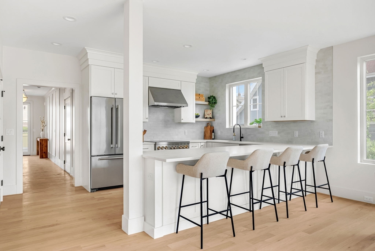
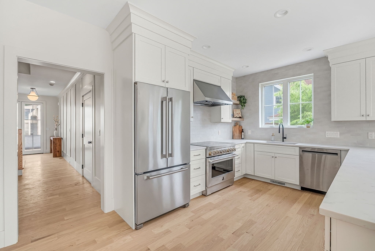
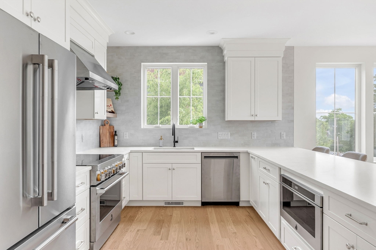
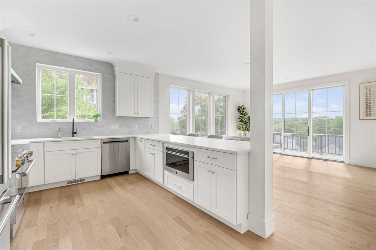
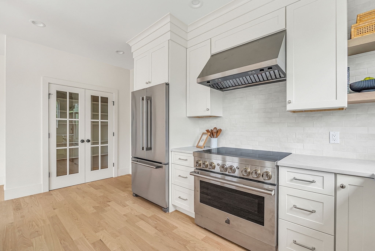
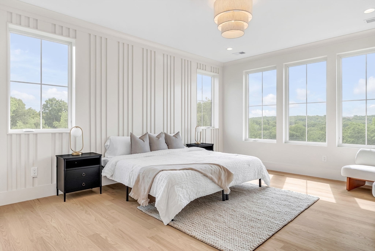
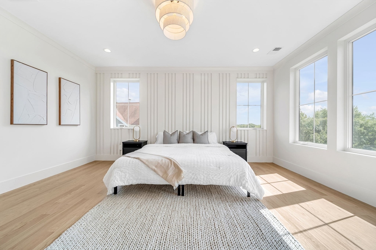
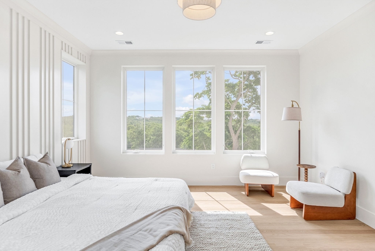
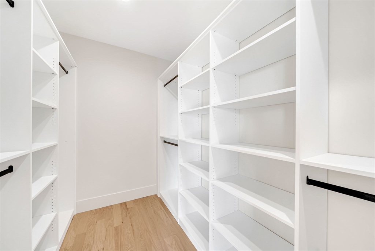
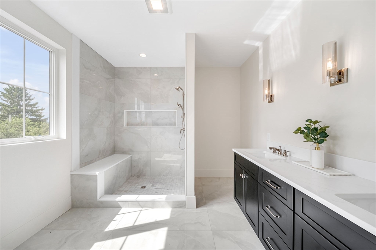
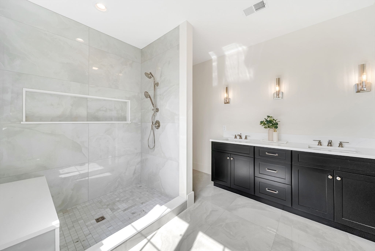
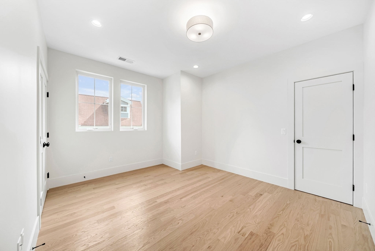
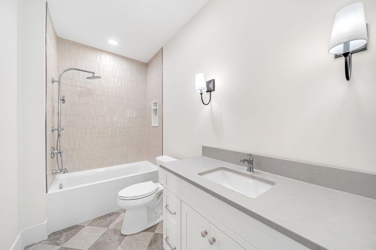
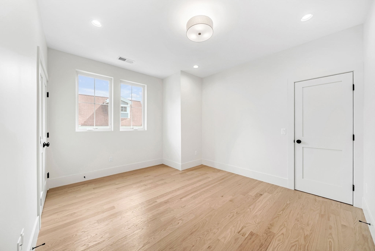
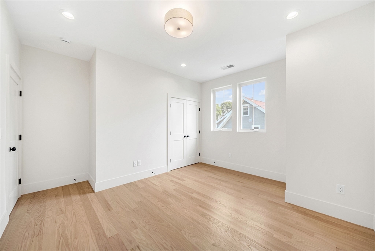
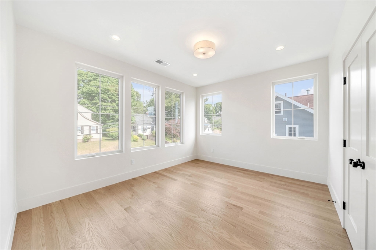
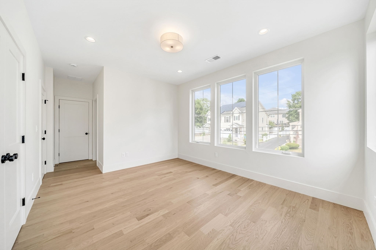
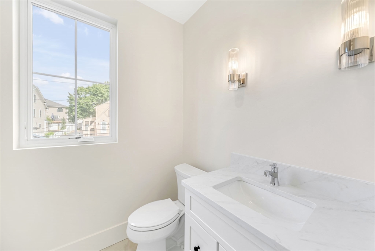
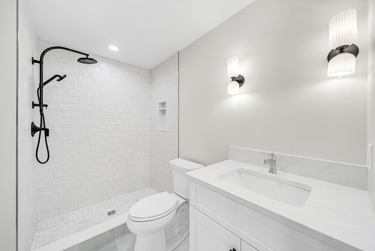
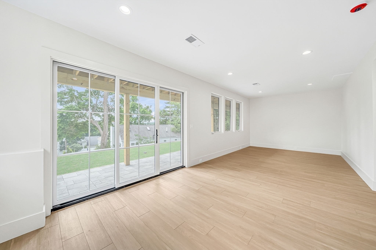
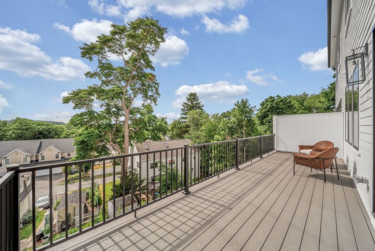
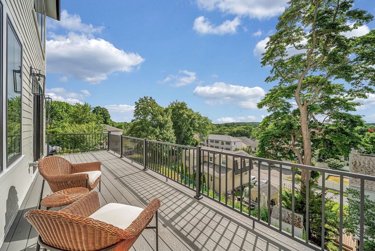
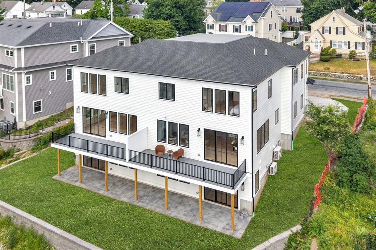
Discover this stunning new construction townhome perfectly positioned in the heart of Needham Heights, just minutes from area shops, dining, and the commuter rail. Thoughtfully designed with today's lifestyle in mind, this home offers stylish finishes, versatile living space, and everyday convenience. The main level showcases an open and airy layout, with a bright living area that flows into the dining space and a well-appointed kitchen featuring quartz countertops, stainless steel appliances, a pantry, and access to a private deck--ideal for outdoor dining and entertaining. The second floor includes a spacious primary suite with walk-in closet and full bath, along with two additional bedrooms, each with its own en-suite bath, plus a convenient laundry room. The finished lower level adds valuable living space with a family room, home office or gym, full bath, and direct access to a private patio and yard area. A wonderful opportunity to enjoy modern living in a prime Needham location.

Share Property

Location

18 Crescent Road # 18, Needham, MA 02494

Status

Sold

Date Sold

September 18, 2026
Felicia Captain

Felicia Captain

TITLE

Licensed Real Estate Broker

Property Amenities

Interior
Laundry room Flooring - Stone/Ceramic Tile, Second Floor, In Unit, Electric Dryer Hookup, Washer Hookup
Fireplace Living Room
Appliances Range, Dishwasher, Refrigerator
Flooring Tile, Hardwood, Vinyl, Flooring - Stone/Ceramic Tile
Total Bedrooms: 3
Half Bathrooms: 1
Full Bathrooms: 4
Other Interior Features Bathroom - Full, Entrance Foyer, Home Office, Bathroom
Area & Lot
Total area 3,013 Sq.Ft.
Living area 3,013 Sq.Ft.
MLS® ID 73505492
Year Built 2026
High School Needham Hs
Middle School Hirock/Pollard
Elementary School Williams Es
Type Condo
Status Sold
Exterior
Stories 3
Air conditioning Central Air
Heat type Heat Pump
Water Source Public
Garage Space 1.0
Sewer Public Sewer
Other Exterior Features Deck, Patio, Screens, Rain Gutters, Professional Landscaping, Stone Wall
Parking Attached, Garage Door Opener, Storage, Off Street
Roof Shingle
Utilities for Electric Range, for Electric Oven, for Electric Dryer, Washer Hookup
Finance
Sales Price $1,720,500

Work With Felicia

My goal is to listen to my client's needs and provide them with exceptional personalized service in a professional, honest and friendly manner. As a broker sales associate, let my experience work for you! I bring a wealth of knowledge and expertise about buying and selling real estate in the greater Boston area.