54 Jarr Brook Rd
54 Jarr Brook Rd
54 Jarr Brook Rd
54 Jarr Brook Rd
54 Jarr Brook Rd
54 Jarr Brook Rd
54 Jarr Brook Rd
54 Jarr Brook Rd
54 Jarr Brook Rd
54 Jarr Brook Rd
54 Jarr Brook Rd
54 Jarr Brook Rd
54 Jarr Brook Rd
54 Jarr Brook Rd
54 Jarr Brook Rd
54 Jarr Brook Rd
54 Jarr Brook Rd
54 Jarr Brook Rd
54 Jarr Brook Rd
54 Jarr Brook Rd
54 Jarr Brook Rd
54 Jarr Brook Rd
54 Jarr Brook Rd
54 Jarr Brook Rd
54 Jarr Brook Rd
54 Jarr Brook Rd
54 Jarr Brook Rd
54 Jarr Brook Rd
54 Jarr Brook Rd
54 Jarr Brook Rd
54 Jarr Brook Rd
54 Jarr Brook Rd
54 Jarr Brook Rd
54 Jarr Brook Rd
54 Jarr Brook Rd
54 Jarr Brook Rd
54 Jarr Brook Rd
54 Jarr Brook Rd
54 Jarr Brook Rd
54 Jarr Brook Rd
54 Jarr Brook Rd
54 Jarr Brook Rd
VIEW PHOTOS
$800,000

54 Jarr Brook Rd

4 Beds 2 Baths 2,144 Sq.Ft. 0.43 Acres

Description

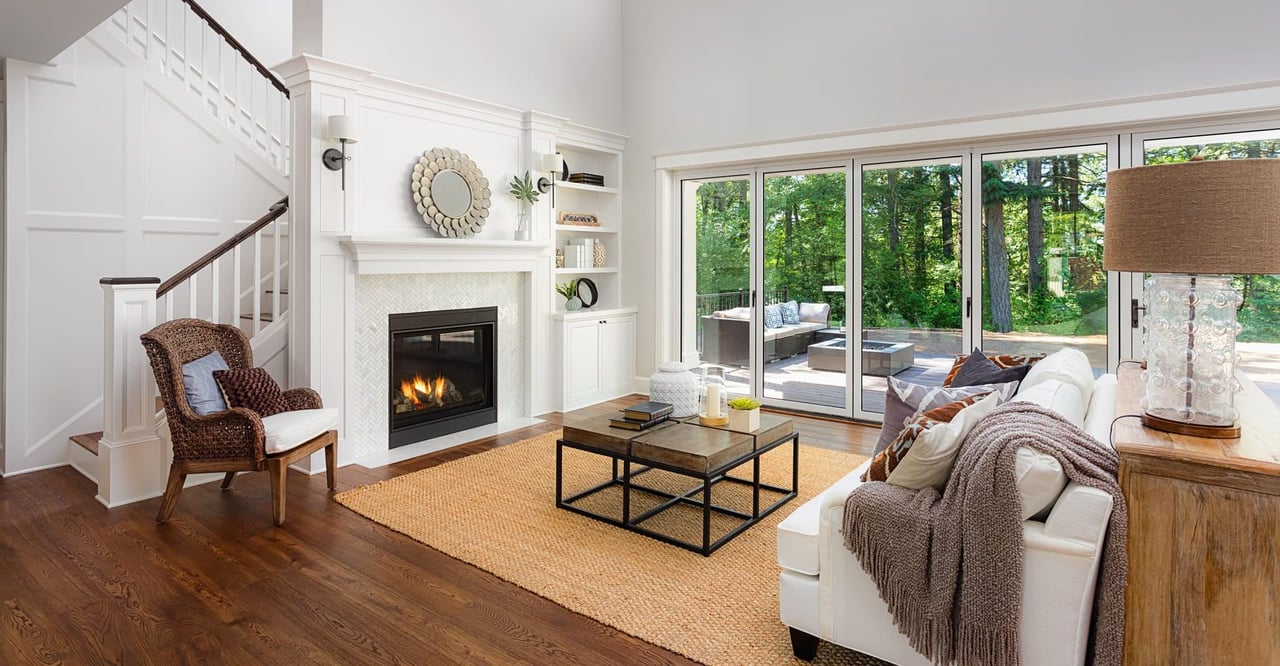
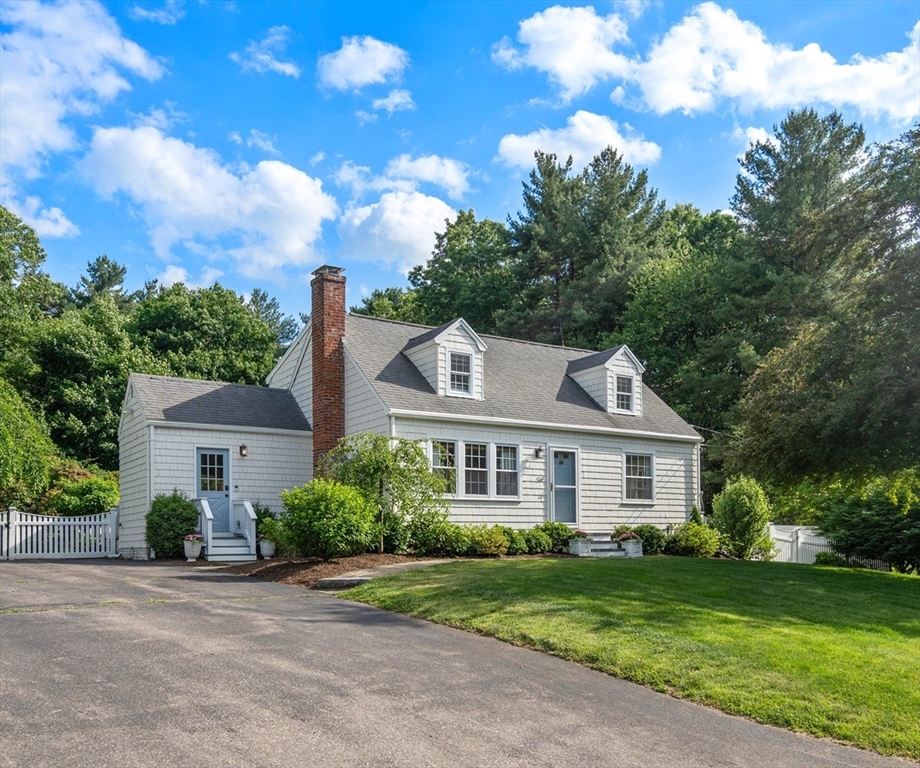
Welcome to 54 Jarr Brook Rd, a beautifully updated and thoughtfully designed 4-bedroom, 2-bath Cape ideally situated at the end of a cul-de-sac. With its inviting interiors, the home offers a wonderful blend of style and comfort. The main level features a renovated kitchen with an island, pantry, dining area and multiple windows overlooking the expansive backyard. The adjacent sun-filled family room includes a fireplace with custom built-ins and flows seamlessly into the living room, creating an ideal space for entertaining. A bedroom and full bath complete the first floor. Upstairs are 3 additional bedrooms and a second full bath. The partially finished lower level provides flexible space for a playroom, gym or home office. Outside, the backyard and deck create an inviting setting for outdoor dining, entertaining and gardening. Enjoy a desirable neighborhood location with convenient access to the town center, schools, major routes and commuter rails. A true gem of a home!

Share Property

Location

54 Jarr Brook Rd, Holliston, MA 01746

Status

Sold

Date Sold

August 27, 2026
Felicia Captain

Felicia Captain

TITLE

Licensed Real Estate Broker

Property Amenities

Interior
Fireplace Family Room
Appliances Water Heater, Oven, Range, Refrigerator, Freezer, Washer, Dryer
Flooring Wood, Tile, Laminate
Total Bedrooms: 4
Full Bathrooms: 2
Other Interior Features Mud Room
Area & Lot
Total area 2,144 Sq.Ft.
Lot Area 0.43 Acres
Living area 2,144 Sq.Ft.
MLS® ID 73552598
Year Built 1959
High School Holliston Hs
Middle School Adams
Elementary School Placentino
Architecture Styles Cape
Type Residential
Status Sold
Exterior
Air conditioning Central Air, Ductless
Heat type Forced Air, Oil
Water Source Public
Sewer Private Sewer
Other Exterior Features Deck, Sprinkler System, Fenced Yard
Parking Paved Drive, Off Street
Lot Features Corner Lot, Level
Roof Shingle
Utilities for Electric Range
Finance
Sales Price $800,000
Real Estate Tax $8,491 yearly

Work With Felicia

My goal is to listen to my client's needs and provide them with exceptional personalized service in a professional, honest and friendly manner. As a broker sales associate, let my experience work for you! I bring a wealth of knowledge and expertise about buying and selling real estate in the greater Boston area.